
Open House Sat, Nov 7th 11:00 AM - 1:00 PM - Views - New Construction
Address
509 92nd Ave N, Naples, FL
Price
$ 3,995,000
Property Attributes
- MLS#226039961
- TypeSingle Family
- Listing Status Active
- CountyCOLLIER
- CityNaples
- AreaNA03 - Naples Park Area
- NeighborhoodNAPLES PARK
- Zip34108
- StyleTwo Story,Single Family
- Year Built2026
- Taxes$ 5344
- Price$ 3,995,000
- Bedrooms4
- Full Bathrooms4
- Half Bathrooms1
- Sqr Footage3816
- Lot Size0.16 Acres
Data Source:
Naples Area BOR (NABOR)
Property Description
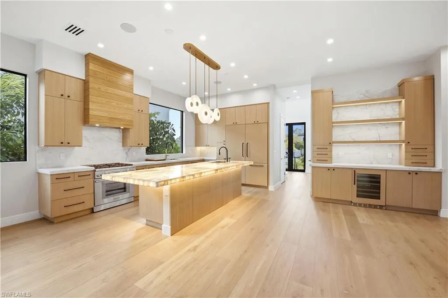
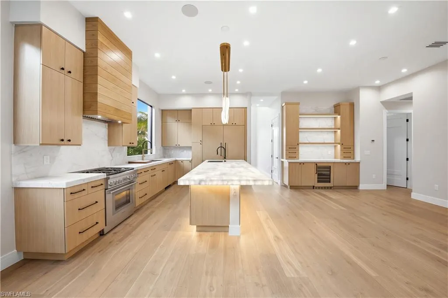
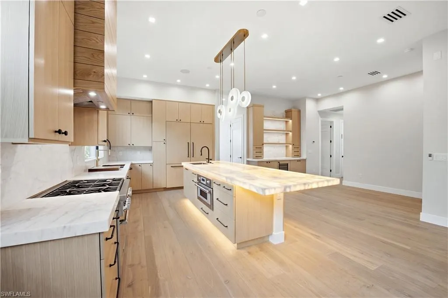
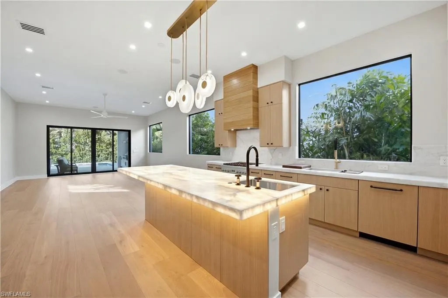
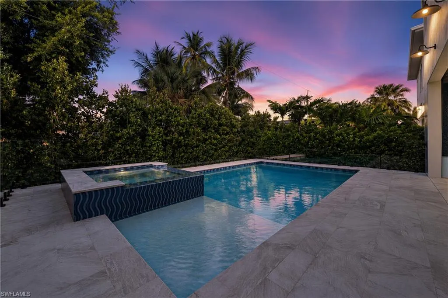
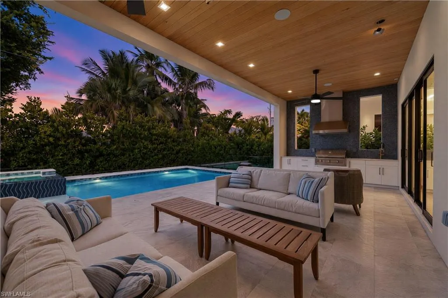
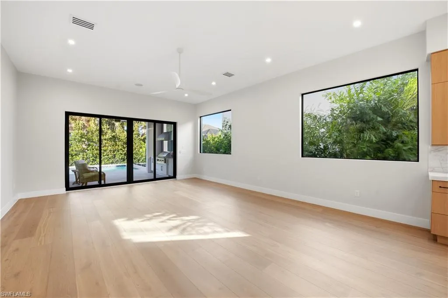
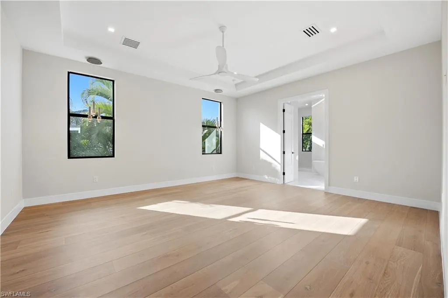
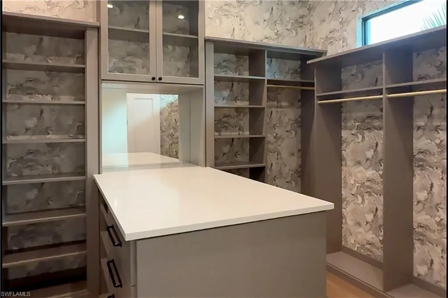
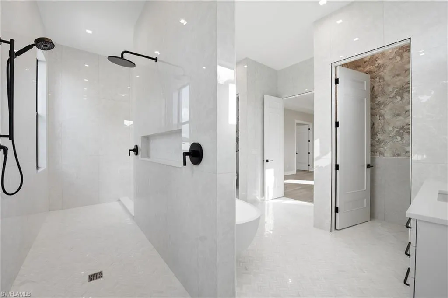
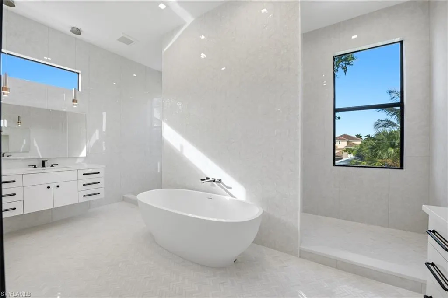
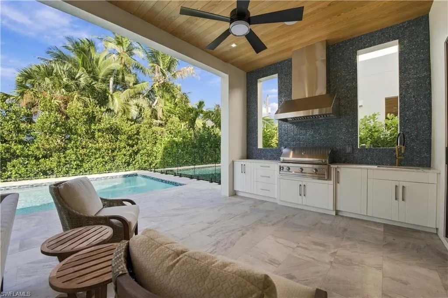
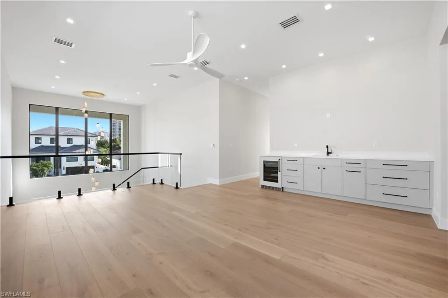
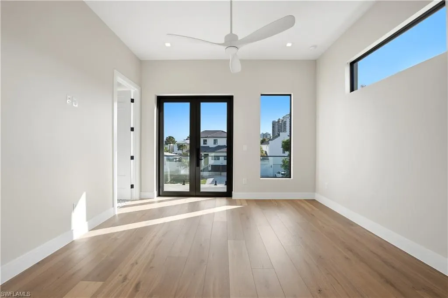
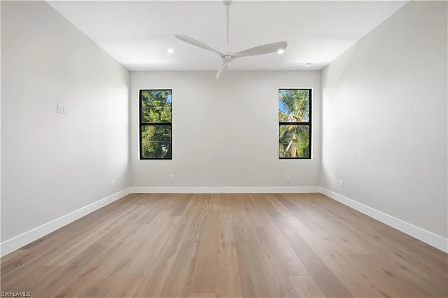
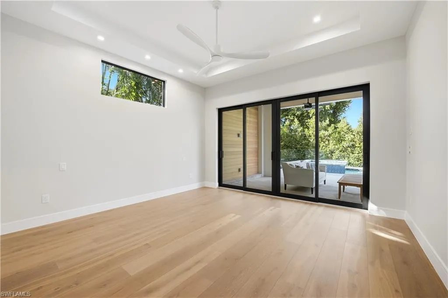
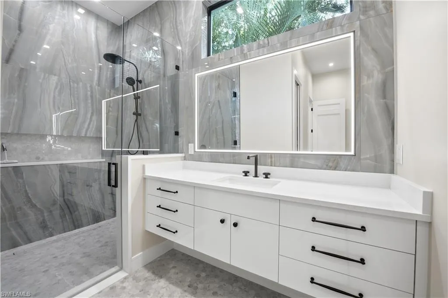
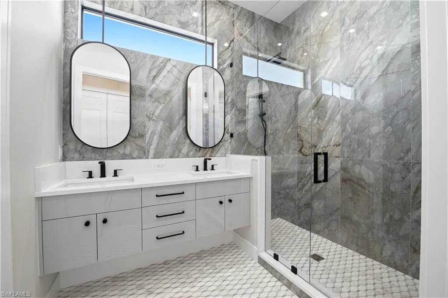
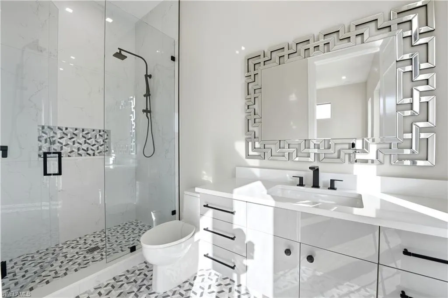
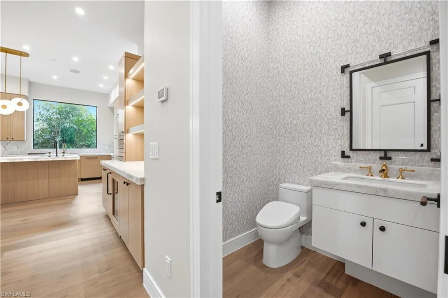
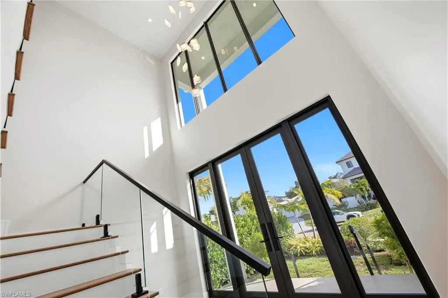
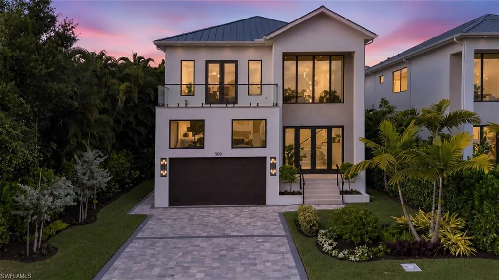
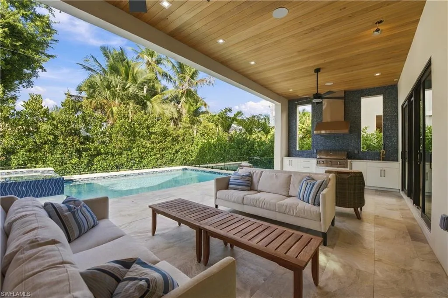
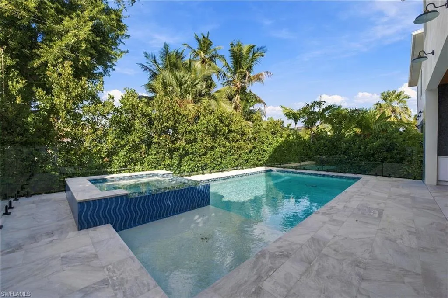
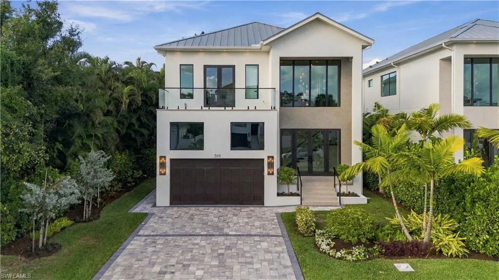
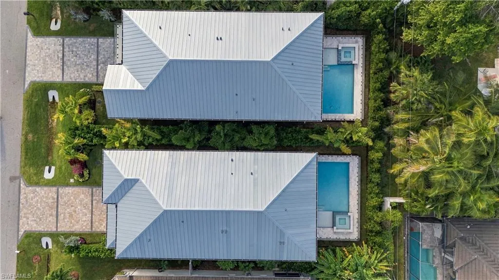
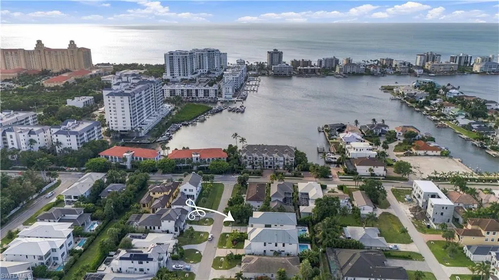
EXCEPTIONAL 2026 CUSTOM CONSTRUCTION JUST TWO BLOCKS FROM THE BEACH! Welcome to 509 92nd Avenue North, an extraordinary coastal residence by LaGrasta Homes showcasing meticulous craftsmanship, sophisticated design, and an impressive collection of luxury finishes in one of Naples' most desirable beachside neighborhoods. Offering 3,816 square feet of living space and 5,204 total square feet, this four-bedroom, four-and-a-half-bath residence features stunning Legno Bastone Italian oak flooring, abundant natural light, and seamless indoor-outdoor living. The showstopping chef's kitchen is a masterpiece of design, featuring exquisite Natural Cristallo quartzite countertops, a spectacular BACKLIT NATURAL CRISTALLO QUARTZITE ISLAND, and an upgraded Thermador appliance package. These exceptional materials create a striking combination of beauty and functionality. Luxury continues throughout with beautifully appointed bathrooms featuring Pompeii quartz countertops, elegant marble finishes, and premium Kohler plumbing fixtures throughout the residence. Custom-designed closets offer refined organization and storage. A first-floor guest suite provides privacy and convenience, while the second-floor primary retreat features dual vanities, a soaking tub, oversized walk-in shower, and spacious custom closet. The second-floor loft with kitchenette provides additional living space, while a private balcony offers the perfect setting for enjoying coastal breezes and spectacular Naples sunsets. Outdoor living features a covered lanai with fully equipped summer kitchen and grilling station overlooking a 14-by-28-foot custom pool with sun shelf and six-foot spa. Professional landscaping creates a private resort-style setting, complemented by a 1,000-gallon propane tank. Built with storm-conscious engineering, the residence features concrete block construction through the second floor, hurricane-impact-resistant windows and doors, and construction at flood elevation plus one foot. Air-conditioning equipment is elevated approximately 16 feet above flood elevation, with pool equipment approximately 13 feet above flood elevation. Just two blocks from Naples' white-sand beaches and the Gulf, enjoy easy access to breathtaking sunsets, premier shopping, dining, and entertainment. ALSO AVAILABLE NEXT DOOR: 513 92nd Avenue North, presenting a rare opportunity to purchase two adjacent custom-built residences for a private family compound or multigenerational living. From the backlit Cristallo quartzite island to the Italian oak flooring and exquisite marble finishes, this newly completed residence offers a remarkable combination of craftsmanship, coastal elegance, and location.
| Price History | |
|---|---|
| 11/6/2026 | Listed $3,995,000 |
General Features
| Heating | Central Electric |
|---|---|
| Cooling | Ceiling Fan(s),Central Electric |
| Roof | Metal |
| Appliances | Gas Cooktop,Dishwasher,Disposal,Dryer,Grill - Gas,Microwave,Range,Refrigerator/Freezer,Tankless Water Heater,Washer,Wine Cooler |
| Garage Spaces | 2 |
| Gas Y/N | Propane |
| Patio/Porch Features | Patio |
| Architectural Style | Two Story,Single Family |
| Pool Features | Below Ground,Concrete,Custom Upgrades,Electric Heat |
| Security Features | Smoke Detector(s) |
| Construction Materials | Concrete Block,Stucco |
| Pets Allowed | Yes |
| Year Built | 2026 |
| View | Landscaped Area,Privacy Wall |
| Levels | 2 |
| Property Subtype | Single Family Residence |
| Tax Year | 2025 |
| Waterfront Features | None |
| County | Collier |
| New Construction | Yes |
| Property Type | Residential |
| Association Amenities | None |
| HOA | No |
| Attached Garage | Yes |
| Subdivision Name | NAPLES PARK |
| Garage Y/N | Yes |
| Building Features | DSL/Cable Available |
| Other Structures | Outdoor Kitchen |
| Full Baths | 4 |
| Status | Active |
| City | NAPLES |
| Senior Community Y/N | No |
| Number Of Units Total | 1 |
| MLS Area | NAPLES PARK |
| Lot Size Units | Acres |
| Lot Size Square Feet | 6970 |
| Carport Y/N | No |
| Spa Features | Below Ground,Concrete,Heated Electric |
| Land Lease Y/N | No |
| Tax Annual Amount | 5344.34 |
| Ok to Lease | Buyer Finance/Cash |
| Additional Parcels Y/N | No |
| Structure Type | House |
| Building Area Units | Square Feet |
| Living Area Units | Square Feet |
| Standard Status | Active |
| Virtual Tour | https://listings.boutiqueimagery.com/videos/01a18513-629f-732c-aa12-b294300c137d?v=123 |
| Legal Description | NAPLES PARK UNIT 6 BLK 45 LOT 22 & E 7FT OF LOT 23 OR 1946 PG 819 |
Interior Features
| Interior Amenities | Bar,Built-In Cabinets,Closet Cabinets,Custom Mirrors,Foyer,French Doors,Smoke Detectors,Volume Ceiling,Walk-In Closet(s) |
|---|---|
| Flooring | Tile,Wood |
| Furnished Y/N | Unfurnished |
| Total Stories | 2 |
| Air Conditioning Y/N | Yes |
| Heating Y/N | Yes |
| Fireplace Y/N | No |
| Half Baths | 1 |
| Laundry Features | Washer/Dryer Hookup,Laundry in Residence |
| Total Bedrooms | 4 |
| Total Baths | 5 |
| RoomBedroomFeatures | Master BR Ground,Master BR Upstairs,Two Master Suites |
| Dining Room Features | Breakfast Bar,Dining - Family,Eat-in Kitchen |
Exterior Features
| Exterior Amenities | Balcony,Open Porch/Lanai,Outdoor Kitchen |
|---|---|
| Parking Features | Driveway Paved,Attached |
| Lot Features | Regular |
| Water Source | Central |
| Total Parking | 2 |
| Lot Size Area | 0.16 |
| Foundation Details | Concrete Block |
| Park Name | NAPLES PARK |
| Spa | Yes |
| Building Area Total | 5204 |
| Lot Size Acres | 0.16 |
| Road Surface Type | Paved |
| Waterfront Y/N | No |
| Covered Spaces | 2 |
| Door Features | French Doors |
| Horse Y/N | No |
Amenities
- Foreclosure
- Views
- Short Sale
- New Construction
- Adult 55+
- Lease To Own
- No HOA Fees
- Furnished
- Primary On Main
- Air Conditioning
- Seller Finance
- Green
- Fixer Upper
- Horse
- Golf
- Fireplace
- Deck
- Garage
- Basement
- Pool
Property vs Single Family Average in 34108
Price
Taxes
Year Built
Visits
 Copyright © MFRMLS.com All information deemed reliable but not guaranteed. All properties are subject to prior sale, change or withdrawal. Neither listing broker(s) or information provider(s) shall be responsible for any typographical errors, misinformation, misprints and shall be held totally harmless. Listing(s) information is provided for consumers personal, non-commercial use and may not be used for any purpose other than to identify prospective properties consumers may be interested in purchasing. Information on this site was last updated Last updated on November 7, 2026 4:19 PM UTC The listing information on this page last changed on Last updated on November 7, 2026 4:19 PM UTCd. The data relating to real estate for sale on this website comes in part from the Internet Data Exchange program of MFR MLS.
All information deemed reliable but not guaranteed. All properties are subject to prior sale, change or withdrawal. Neither listing broker(s) or information provider(s) shall be responsible for any typographical errors, misinformation, misprints and shall be held totally harmless. Listing(s) information is provided for consumers personal, non-commercial use and may not be used for any purpose other than to identify prospective properties consumers may be interested in purchasing.
Updated on November 7, 2026 4:19 PM UTC
 Copyright Southeast Florida Multiple Listing Service © 2026. Accuracy of listing information is not guaranteed. Listing information is provided for personal consumer, non-commercial use, solely to identify potential properties for potential purchase. All other use is strictly prohibited, is a violation of the terms of use, and may violate federal and state law.
Data Last Updated: November 7, 2026 4:19 PM UTC
 Copyright © 2026 by the Multiple Listing Service of the Pensacola Association of
REALTORS ® This information is believed to be accurate but is not guaranteed. Subject to verification by all parties. This data is copyrighted and may not be transmitted, re-transmitted, copied, framed, re-purposed, or altered in any way for any other site, individual and/or purpose without the express written permission of the Multiple Listing Service of the Pensacola Association of REALTORS ®. Florida
 All information regarding a property for sale, rental or financing, school information and public tax records is from sources deemed reliable; PROVIDED, HOWEVER, that representations and warranties are not made about the accuracy thereof, and such information is subject to errors, omissions, updates, modifications, changes of price, rent rates, commissions, prior sales, leases or financing, changes in school boundaries, or withdrawal without notice. All information displayed on this Website should
 © 2026 Florida Gulf Coast MLS (FGCMLS) Information deemed reliable, but not guaranteed. The IDX data relating to real estate for sale on this web site comes in part from the Florida Gulf Coast Multiple Listing Service. The information being provided is for consumers' personal, non-commercial use and may not be used for any purpose other than to identify prospective properties consumers may be interested in purchasing. Information is deemed reliable but not guaranteed.
 This data is up-to-date as of November 7, 2026 4:23 PM UTC Some properties that appear for sale on this website may subsequently have sold and may no longer be available. For the most current information, contact The Urban Group.
The information provided is for consumers' personal, non-commercial use and may not be used for any other purpose. The data relating to real estate for sale on this website comes in part from the Broker Reciprocity Program (BR Program) of M.L.S. of Naples, Inc., Florida
 These listings are provided by the IDX Program of Brevard County, Florida. Real Estate listings held by brokerage firms other than The Urban Group are marked with the IDX Logo and detailed information about them includes the name of the listing brokers. IDX information is provided exclusively for consumers' personal, non-commercial use, and may not be used for any purpose other than to identify prospective properties consumers may be interested in purchasing. Information Deemed Reliable But Not Guaranteed.
Copyright
 All information deemed reliable but not guaranteed. All properties are subject to prior sale, change or withdrawal. Neither listing broker(s) or information provider(s) shall be responsible for any typographical errors, misinformation, misprints and shall be held totally harmless. Listing(s) information is provided for consumer's personal, non-commercial use and may not be used for any purpose other than to identify prospective properties consumers may be interested in purchasing. The data relating
