
Primary on Main - Eco Friendly
Address
13821 Fairway Bunker Drive, TAMPA, FL
Price
$ 774,900
Property Attributes
- MLS#TB8560018
- TypeSingle Family
- Listing Status Active
- CountyHillsborough
- CityTAMPA
- AreaTampa/Northdale/Westchase
- NeighborhoodHIXON PRESERVE
- Zip33626
- StyleSingle Family Residence
- Year Built2017
- Taxes$ 10603
- Price$ 774,900
- Bedrooms4
- Full Bathrooms3
- Half Bathrooms0
- Sqr Footage3013
- Lot Size0.15 Acres
Data Source:
Stellar MLS
Property Description
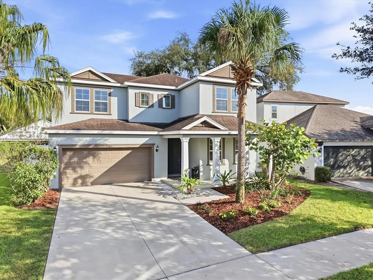
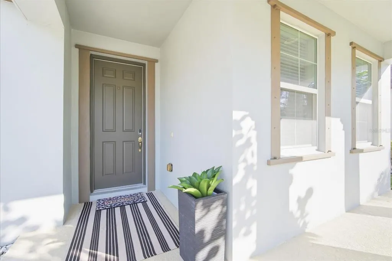
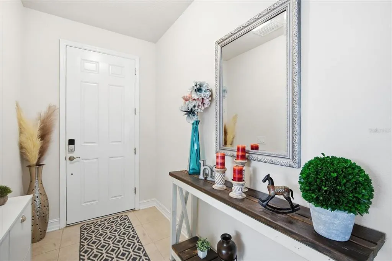
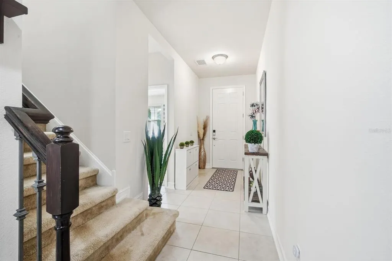
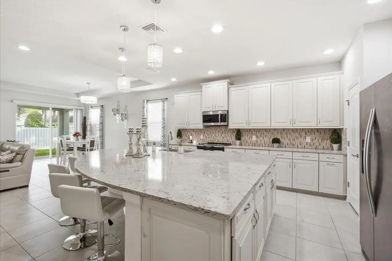
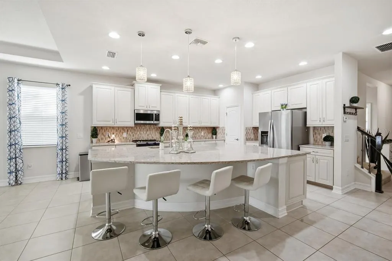
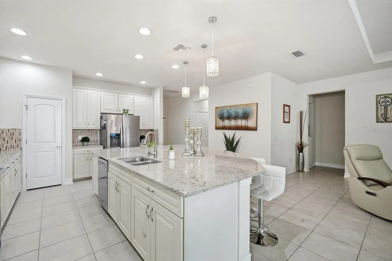
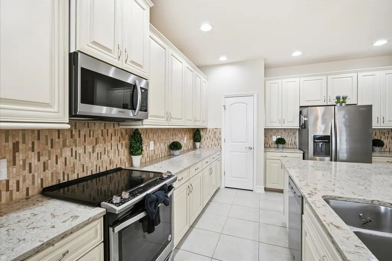
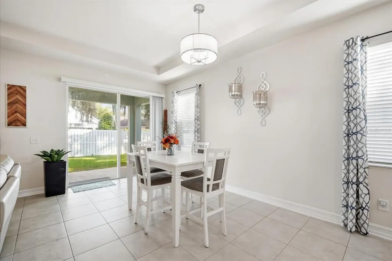
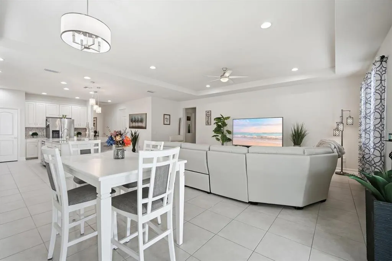
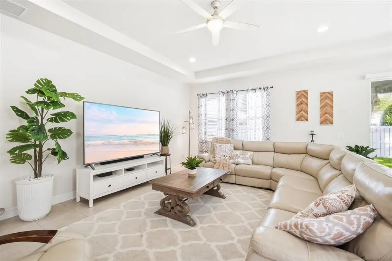
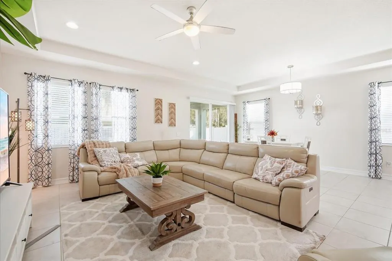
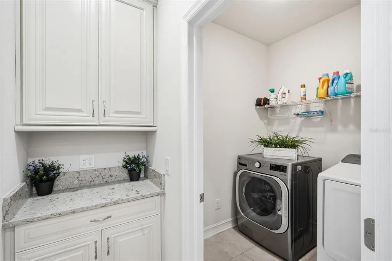
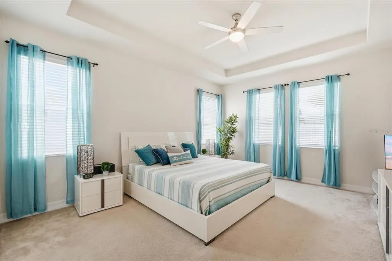
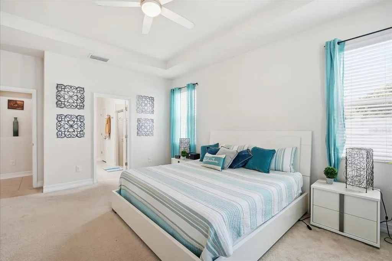
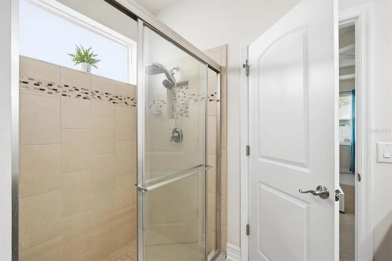
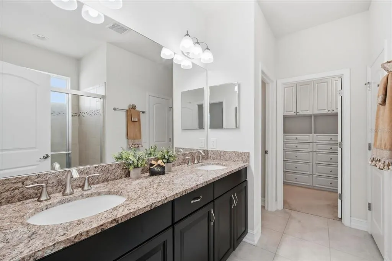
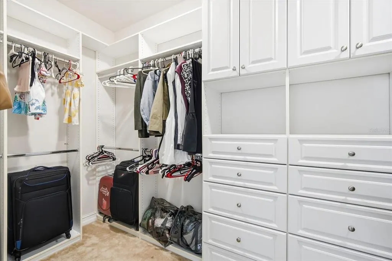
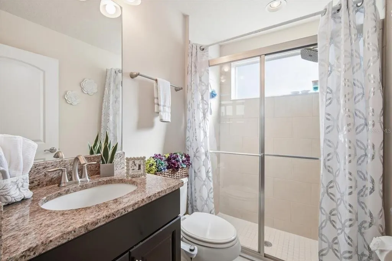
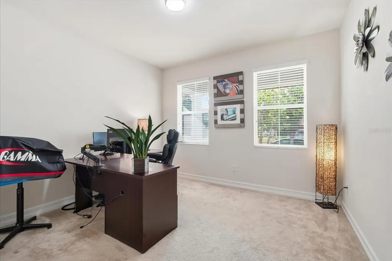
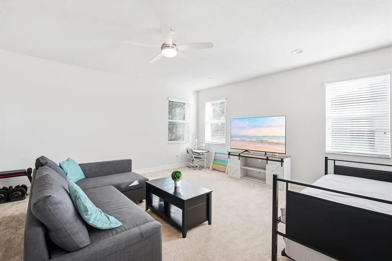
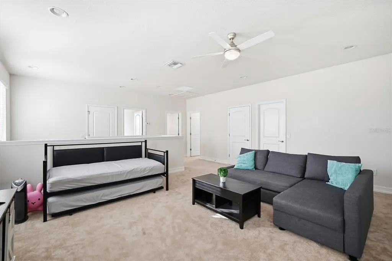
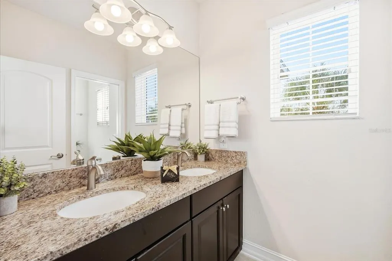
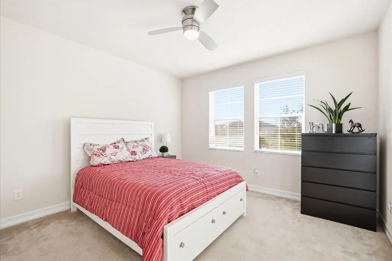
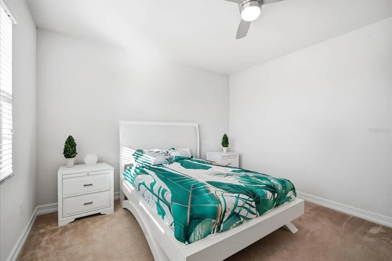
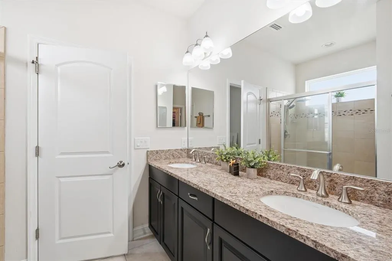
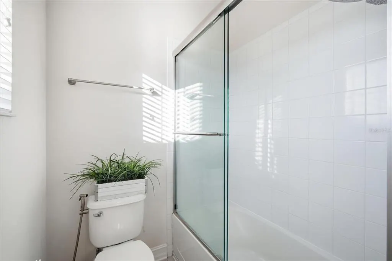
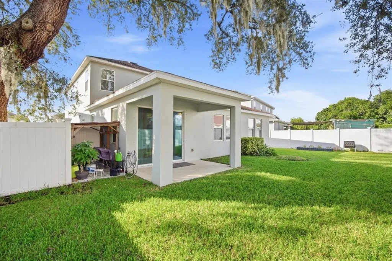
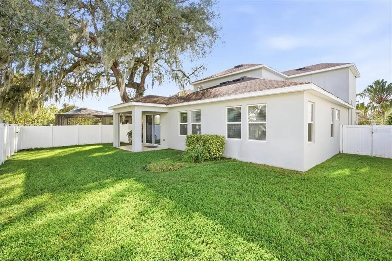
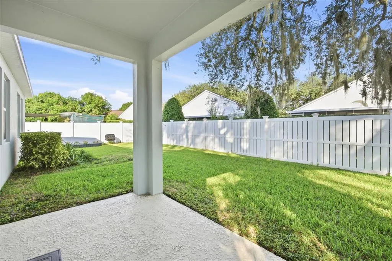
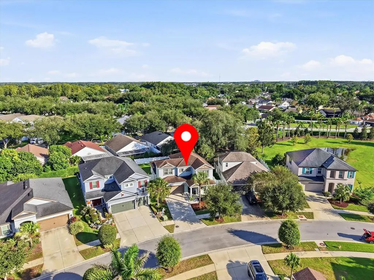
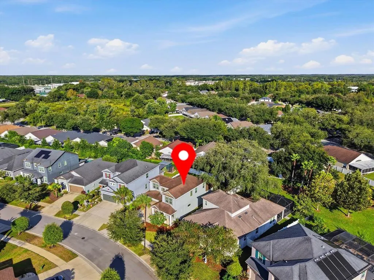
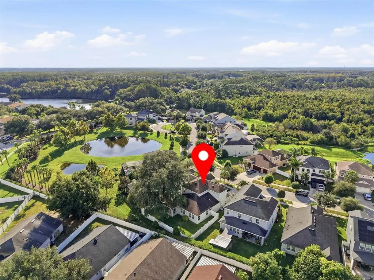
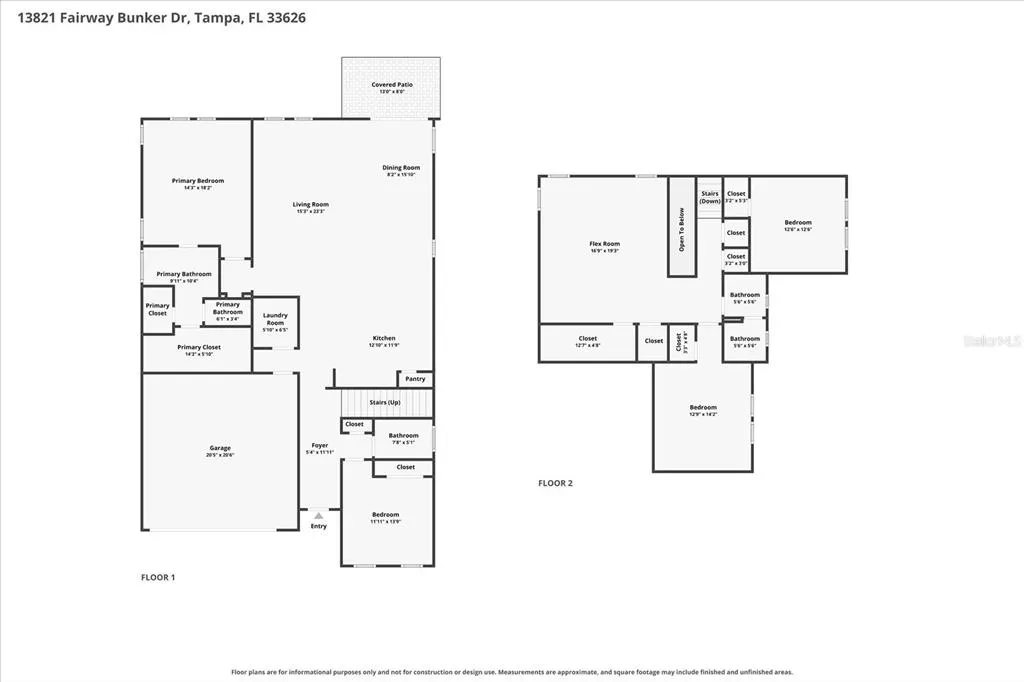
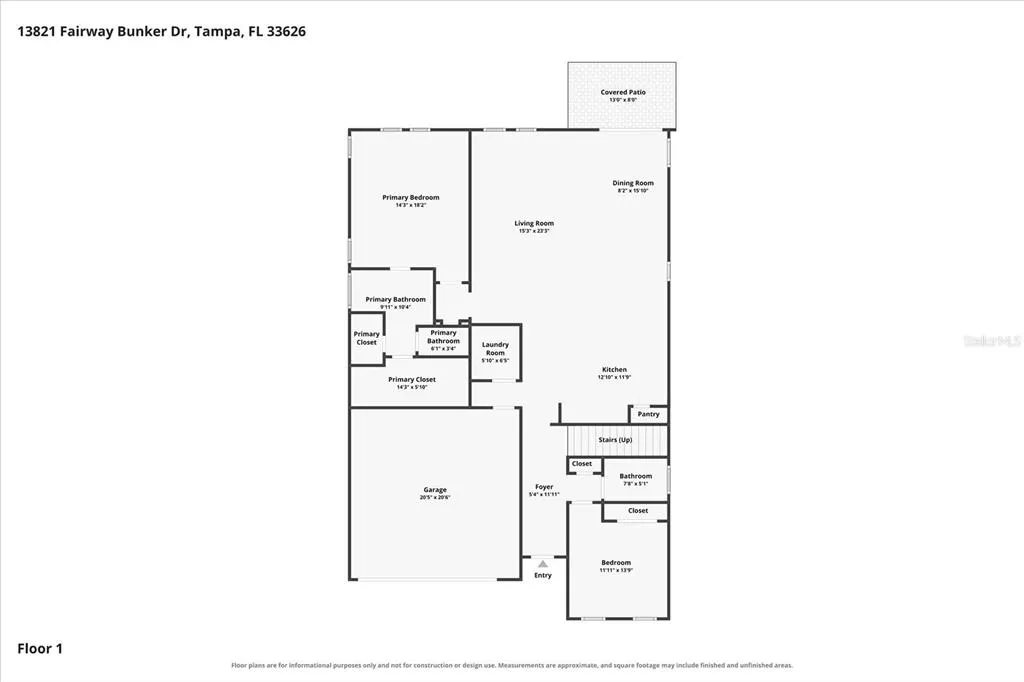
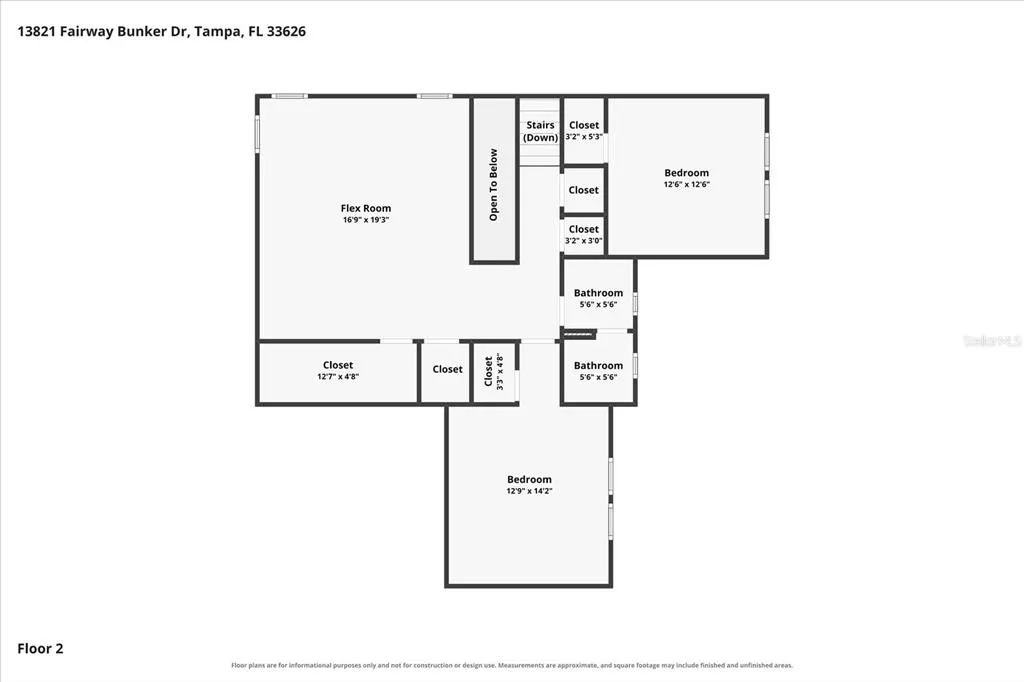
LOCATION, LOCATION, LOCATION! Situated in the highly desirable Westchase/Citrus Park area, this beautiful home in the gated community of Hixon Preserve is just 1.5 miles from Citrus Park Mall and within 2 miles of Publix, numerous shopping and dining destinations, and the Veterans Expressway. Enjoy convenient access to Tampa International Airport, downtown Tampa, Old Memorial Golf Club, Westchase's charming boutiques, and highly regarded area schools. A SHOWSTOPPING KITCHEN AND BEAUTIFULLY APPOINTED FIRST-FLOOR PRIMARY SUITE are just the beginning of what makes this exceptional home so special! Built in 2017 by CalAtlantic Homes, this meticulously maintained 4-bedroom, 3-bathroom Emerson II floor plan offers an impressive combination of style, comfort, and functionality. The heart of the home is its stunning gourmet kitchen, featuring an oversized quartz island designed for gathering, entertaining, and everyday conversation. Beautiful antique white cabinetry, stainless steel appliances, soft-close doors, a stylish tile backsplash, and a custom-designed pantry complete this incredible space. Flowing seamlessly into the expansive great room, the open-concept design creates an inviting atmosphere for both entertaining and everyday living. Equally impressive is the spacious first-floor primary retreat, offering both privacy and luxury. The ensuite bathroom features dual vanities and a generous walk-in shower, while the beautifully customized walk-in closet is a standout feature of its own! Thoughtfully designed with attractive built-in cabinetry, multiple drawers, and abundant storage, this exceptional closet provides the organization and convenience buyers appreciate. A second bedroom and full bathroom on the main level offer additional flexibility for guests, a home office, or other needs. The home's bright, inviting interior features neutral finishes and a thoughtfully designed layout. Additional first-floor conveniences include a dedicated laundry room and a built-in butler's station with coordinating cabinetry and countertop space. Upstairs, discover two additional bedrooms, a full bathroom, and a spacious bonus room perfect for a media room, game room, home gym, or second living area. Storage is another exceptional feature, including an oversized upstairs storage closet measuring approximately 12'7" x 4'8"—nearly 59 square feet of valuable space for seasonal decorations, luggage, and household essentials. Outside, the premium lot features a beautiful mature oak tree providing natural shade over the fenced backyard. Covered front and rear porches offer inviting spaces to unwind and enjoy Florida living. Immaculately maintained, exceptionally clean, and truly move-in ready, this home delivers the features buyers love most: a spectacular kitchen designed for entertaining, a luxurious primary retreat with exceptional custom storage, versatile living spaces, and an outstanding location. Enjoy the privacy of a gated community with everyday conveniences just minutes away. This is a home you'll want to experience in person!
| Elementary School | Middle School | High School |
|---|---|---|
| Citrus Park-HB Elementary School | Sergeant Smith Middle-HB Middle School | Sickles-HB High School |
| Price History | |
|---|---|
| 10/21/2026 | Listed $774,900 |
General Features
| Sewer | Public Sewer |
|---|---|
| Heating | Central,Electric |
| Cooling | Central Air |
| Utilities | Cable Connected,Electricity Connected,Fiber Optics,Public,Sprinkler Meter,Street Lights,Underground Utilities,Water Connected |
| Roof | Shingle |
| Appliances | Dishwasher,Disposal,Electric Water Heater,Microwave,Range,Refrigerator |
| Zoning | RSC-9 |
| HOA Fee | 430.95 |
| Patio/Porch Features | Covered,Front Porch,Rear Porch |
| Security Features | Smoke Detector(s) |
| Construction Materials | Block,Stucco,Wood Frame |
| Pets Allowed | Breed Restrictions,Number Limit,Yes |
| Year Built | 2017 |
| Levels | Two |
| Property Subtype | Single Family Residence |
| Tax Year | 2025 |
| Ownership | Fee Simple |
| Community Features | Deed Restrictions |
| Assoc Fee Paid Per | Quarterly |
| County | Hillsborough |
| New Construction | false |
| Property Type | Residential |
| Association Amenities | Gated |
| Attached Garage | true |
| Subdivision Name | HIXON PRESERVE |
| Facing Direction | Northwest |
| Garage Y/N | true |
| Green Water Conservation | Drip Irrigation,Irrig. System-Drip/Microheads |
| Total Rooms | 9 |
| Full Baths | 3 |
| Status | Active |
| Directions | Take I-275 N toward Ocala, exit 53 - Bearss Ave, Turn left onto E Bearss Ave, Continue onto Co Rd 582/Ehrlich Rd, Follow Co Rd 582, Turn left onto Sheldon Rd, Turn right onto Hixon Rd, Destination will be on the left. |
| High School | Sickles-HB |
| City | TAMPA |
| Association Name | RealManage Tampa/Gwendolyn Lancaster |
| Senior Community Y/N | false |
| MLS Area | 33626 - Tampa/Northdale/Westchase |
| Lot Size Units | Square Feet |
| Lot Size Square Feet | 6612 |
| Carport Y/N | false |
| Listing Terms | Cash,Conventional,FHA,VA Loan |
| Elementary School | Citrus Park-HB |
| Land Lease Y/N | false |
| Tax Annual Amount | 10603 |
| Middle/Junior High School | Sergeant Smith Middle-HB |
| Additional Parcels Y/N | false |
| Lease Considered Y/N | true |
| Building Area Units | Square Feet |
| Living Area Units | Square Feet |
| Builder Name | CalAtlantic Homes |
| Standard Status | Active |
| Occupancy Type | Owner |
| Tax Lot | 029 |
| Legal Description | HIXON PRESERVE LOT 29 |
| Minimum Lease | 8-12 Months |
| Water Access Y/N | false |
| Monthly HOA Amount | 143.65 |
| Additional Rooms | Bonus Room,Great Room,Inside Utility |
| Water View Y/N | false |
| Flood Zone Code | X |
| In Law Suite YN | false |
| Flood Zone Code X | Yes |
Interior Features
| Interior Amenities | Ceiling Fan(s),High Ceilings,Kitchen/Family Room Combo,Open Floorplan,Primary Bedroom Main Floor,Solid Wood Cabinets,Stone Counters,Walk-In Closet(s) |
|---|---|
| Flooring | Carpet,Ceramic Tile |
| Furnished Y/N | Unfurnished |
| Total Stories | 2 |
| Air Conditioning Y/N | true |
| Heating Y/N | true |
| Window Features | Blinds |
| Fireplace Y/N | false |
| Laundry Features | Laundry Room |
| Total Bedrooms | 4 |
| LivingAreaSource | Public Records |
| Total Baths | 3 |
Exterior Features
| Exterior Amenities | Hurricane Shutters,Irrigation System,Sliding Doors |
|---|---|
| Vegetation | Mature Landscaping |
| Fencing | Fenced,Vinyl |
| Parking Features | Driveway,Garage Door Opener,Parking Pad |
| Lot Features | Cul-De-Sac |
| Water Source | Public |
| Lot Size Area | 6612 |
| Foundation Details | Slab |
| Building Area Total | 3545 |
| Lot Dimensions | 57.5 x 115 |
| Lot Size Acres | 0.15 |
| Road Surface Type | Asphalt |
| Private Pool | false |
| Waterfront Y/N | false |
| Number of Lots | 1 |
Amenities
- Foreclosure
- Views
- Short Sale
- New Construction
- Adult 55+
- Lease To Own
- No HOA Fees
- Furnished
- Primary On Main
- Air Conditioning
- Seller Finance
- Green
- Fixer Upper
- Horse
- Golf
- Fireplace
- Deck
- Garage
- Basement
- Pool
Property vs Single Family Average in 33626
Price
Taxes
Year Built
 Copyright © MFRMLS.com All information deemed reliable but not guaranteed. All properties are subject to prior sale, change or withdrawal. Neither listing broker(s) or information provider(s) shall be responsible for any typographical errors, misinformation, misprints and shall be held totally harmless. Listing(s) information is provided for consumers personal, non-commercial use and may not be used for any purpose other than to identify prospective properties consumers may be interested in purchasing. Information on this site was last updated Last updated on November 7, 2026 4:19 PM UTC The listing information on this page last changed on Last updated on November 7, 2026 4:19 PM UTCd. The data relating to real estate for sale on this website comes in part from the Internet Data Exchange program of MFR MLS.
All information deemed reliable but not guaranteed. All properties are subject to prior sale, change or withdrawal. Neither listing broker(s) or information provider(s) shall be responsible for any typographical errors, misinformation, misprints and shall be held totally harmless. Listing(s) information is provided for consumers personal, non-commercial use and may not be used for any purpose other than to identify prospective properties consumers may be interested in purchasing.
Updated on November 7, 2026 4:19 PM UTC
 Copyright Southeast Florida Multiple Listing Service © 2026. Accuracy of listing information is not guaranteed. Listing information is provided for personal consumer, non-commercial use, solely to identify potential properties for potential purchase. All other use is strictly prohibited, is a violation of the terms of use, and may violate federal and state law.
Data Last Updated: November 7, 2026 4:19 PM UTC
 Copyright © 2026 by the Multiple Listing Service of the Pensacola Association of
REALTORS ® This information is believed to be accurate but is not guaranteed. Subject to verification by all parties. This data is copyrighted and may not be transmitted, re-transmitted, copied, framed, re-purposed, or altered in any way for any other site, individual and/or purpose without the express written permission of the Multiple Listing Service of the Pensacola Association of REALTORS ®. Florida
 All information regarding a property for sale, rental or financing, school information and public tax records is from sources deemed reliable; PROVIDED, HOWEVER, that representations and warranties are not made about the accuracy thereof, and such information is subject to errors, omissions, updates, modifications, changes of price, rent rates, commissions, prior sales, leases or financing, changes in school boundaries, or withdrawal without notice. All information displayed on this Website should
 © 2026 Florida Gulf Coast MLS (FGCMLS) Information deemed reliable, but not guaranteed. The IDX data relating to real estate for sale on this web site comes in part from the Florida Gulf Coast Multiple Listing Service. The information being provided is for consumers' personal, non-commercial use and may not be used for any purpose other than to identify prospective properties consumers may be interested in purchasing. Information is deemed reliable but not guaranteed.
 This data is up-to-date as of November 7, 2026 4:23 PM UTC Some properties that appear for sale on this website may subsequently have sold and may no longer be available. For the most current information, contact The Urban Group.
The information provided is for consumers' personal, non-commercial use and may not be used for any other purpose. The data relating to real estate for sale on this website comes in part from the Broker Reciprocity Program (BR Program) of M.L.S. of Naples, Inc., Florida
 These listings are provided by the IDX Program of Brevard County, Florida. Real Estate listings held by brokerage firms other than The Urban Group are marked with the IDX Logo and detailed information about them includes the name of the listing brokers. IDX information is provided exclusively for consumers' personal, non-commercial use, and may not be used for any purpose other than to identify prospective properties consumers may be interested in purchasing. Information Deemed Reliable But Not Guaranteed.
Copyright
 All information deemed reliable but not guaranteed. All properties are subject to prior sale, change or withdrawal. Neither listing broker(s) or information provider(s) shall be responsible for any typographical errors, misinformation, misprints and shall be held totally harmless. Listing(s) information is provided for consumer's personal, non-commercial use and may not be used for any purpose other than to identify prospective properties consumers may be interested in purchasing. The data relating
