





Address
600 Sugar Ridge Drive, DELAND, FL
Price
$ 419,900
Property Attributes
- MLS#V4951497
- TypeSingle Family
- Listing Status Active
- CountyVolusia
- CityDELAND
- AreaDeland
- NeighborhoodRIDGEWOOD CROSSING
- Zip32720
- StyleContemporary Ranch
- Year Built2017
- Taxes$ 563
- Price$ 419,900
- Bedrooms4
- Full Bathrooms2
- Half Bathrooms0
- Sqr Footage1870
- Lot Size0.24 Acres
Data Source:
Stellar MLS
Property Description
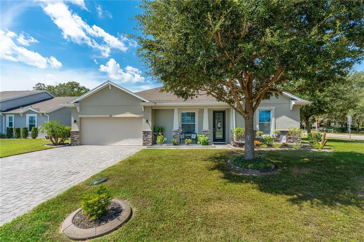
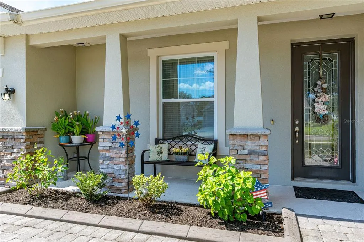
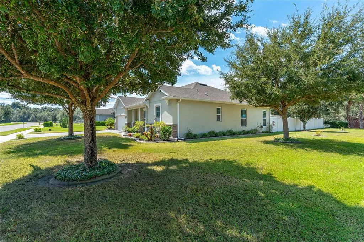
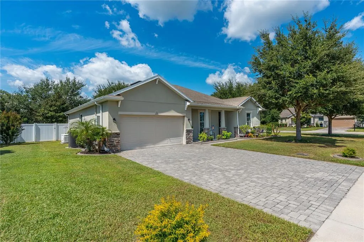
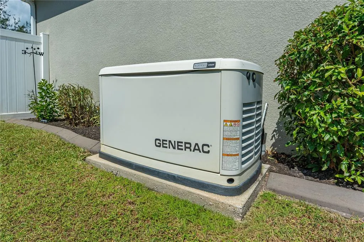
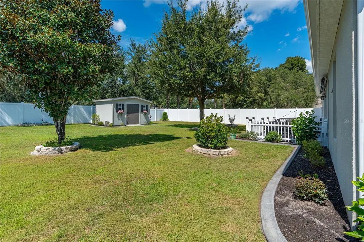
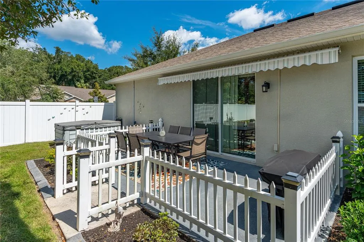
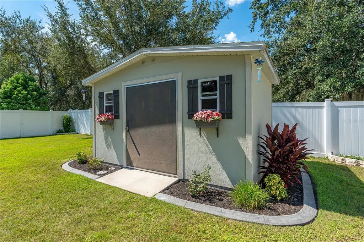
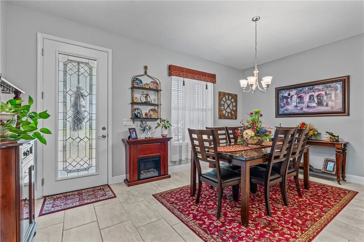
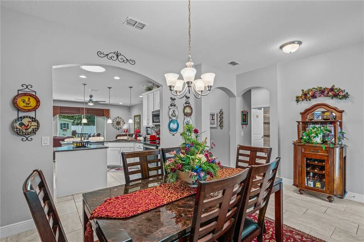
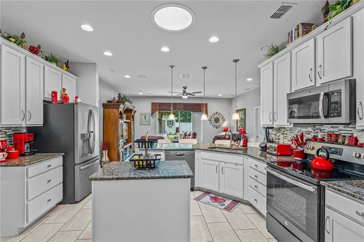
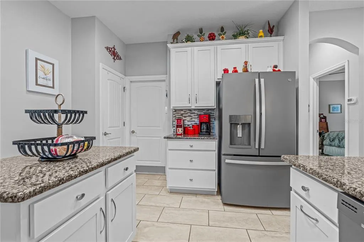
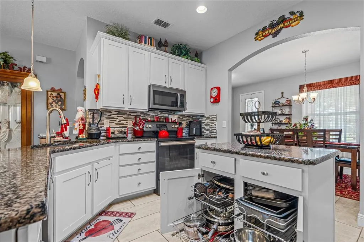
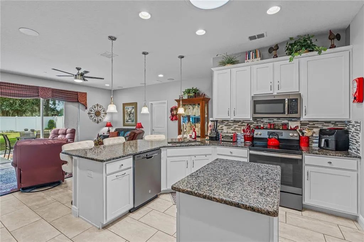
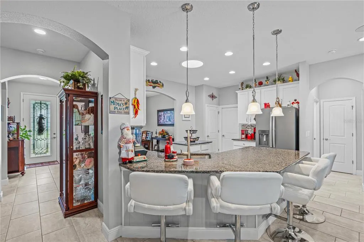
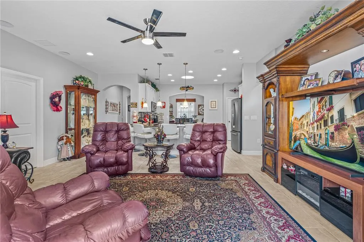
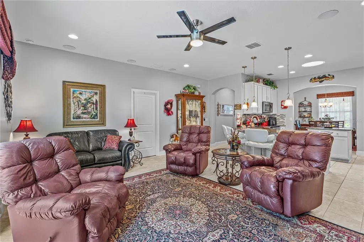
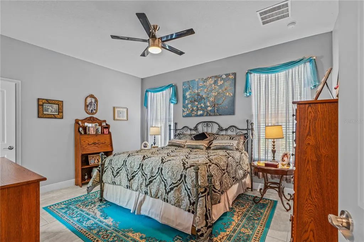
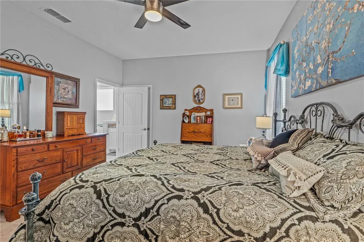
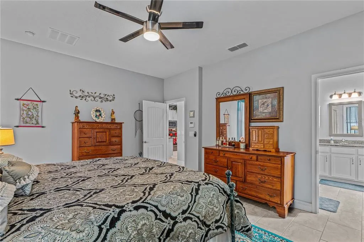
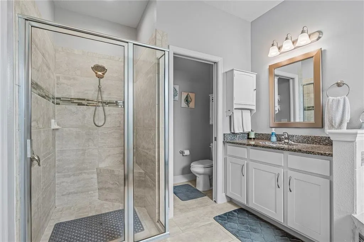
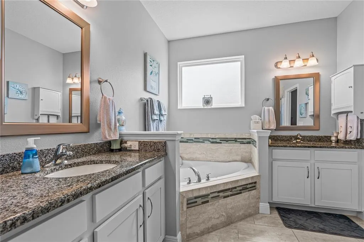
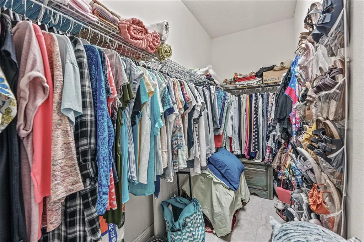
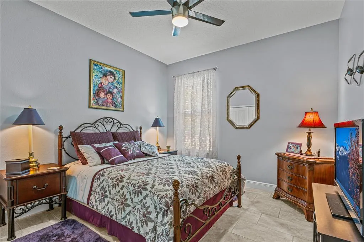
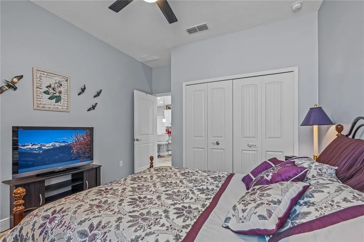
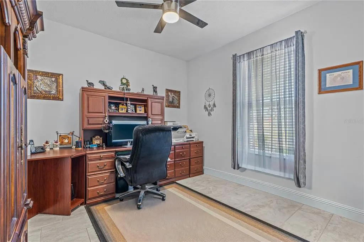
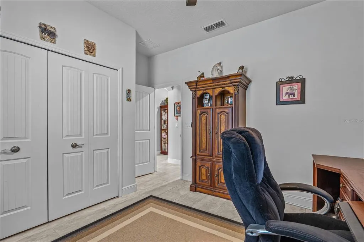
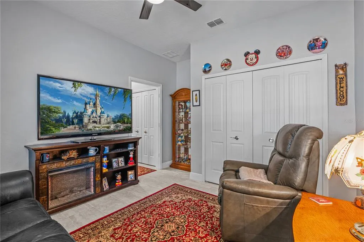
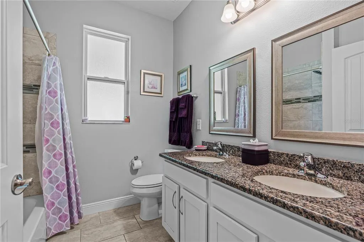
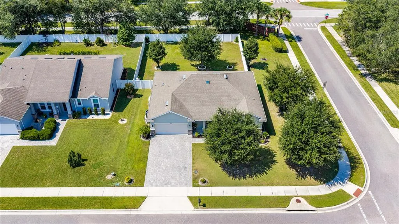
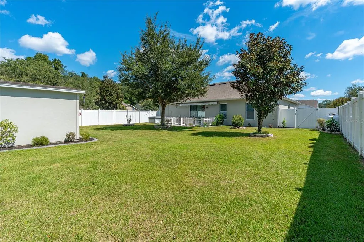
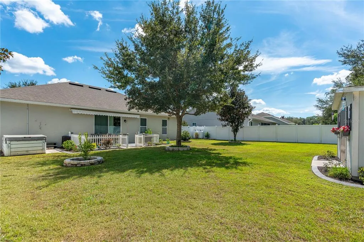
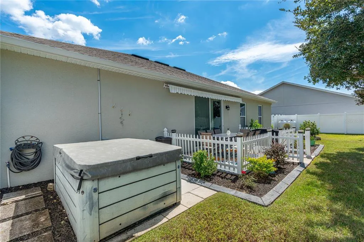
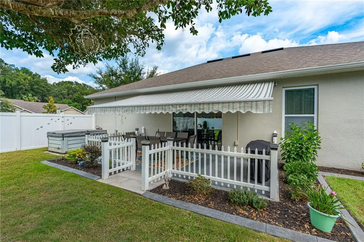
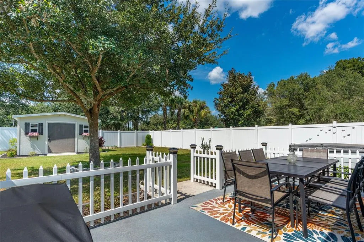
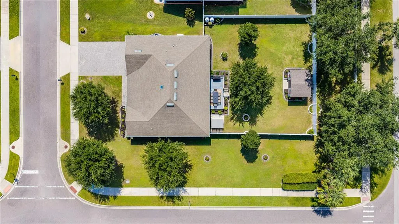
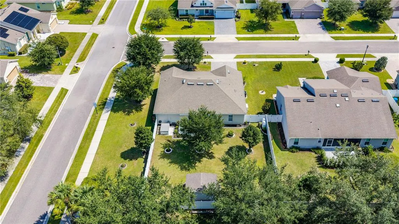
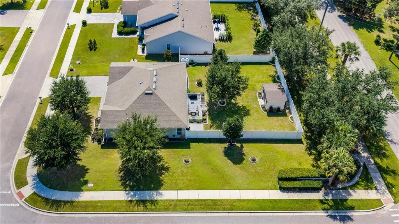
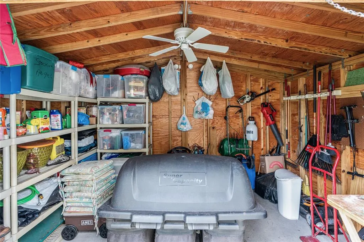
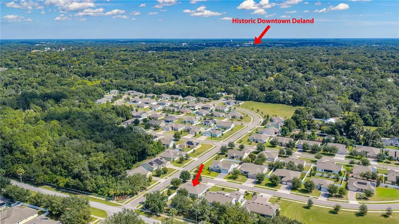
STUNNING DELAND 4-BEDROOM, 2-FULL BATHROOM MASTERPIECE ON OVERSIZED CORNER LOT. 2017 GALLERY OF HOMES BUILT. Custom-designed, move-in-ready 4-bedroom, 2-full bathroom, 2-car garage home offering 1,870 living sq ft of pristine living space. Built in Complete irrigation system keeping your lawn showing off with great curb appeal. Immediately entering the home you will notice the exceptional neutral, light-colored porcelain tile laid seamlessly throughout the entire home and wide base trim for a sleek, modern look. Ideally located just minutes from Stetson University and historic downtown DeLand, you will enjoy immediate access to local shopping, dining, and vibrant community events with hospitals, banks and groceries close by. With easy access to I-4, commuting to Orlando and Florida's pristine beaches is a breeze. Boasting a Chef’s Kitchen & Open Great Room. The open floor plan flows beautifully into a showstopper chef’s kitchen featuring premium granite countertops, 42-inch shaker cabinets with under-counter accent lighting, built-in pull-out storage to include pot and pan storage, and a stylish trash/recycling cabinet. The kitchen comes fully equipped with matching, smudge-proof GE appliances and a large center island perfect for prepping and entertaining. A solar tube floods the kitchen with natural sunshine, while modern cam lighting and a whole-home music system with flush ceiling speakers set the perfect mood in the spacious great room. Enjoy the Generously Sized Bedrooms & Custom Touches. The home showcases four generously sized bedrooms and two full bathrooms. The oversized primary suite serves as your personal retreat, featuring a large walk-in closet and a spa-like bathroom complete with a deep soaking tub, a large walk-in shower, and dual vanities. Guests will feel right at home in the secondary full bathroom that includes a tub and double sinks. The entire home is elevated by upgraded, oversized double-pane pop-out windows designed for easy cleaning from the inside out. Custom valences and cornice window treatments are included, elegantly finished with matching accent pillows and a table runner. If having an Outdoor Living Oasis is your vibe; this is it! The exterior showcases a premium paver driveway (with room for four cars) and a paver walkway. Step out to the backyard to find a concrete lanai enclosed by a clean white vinyl picket fence, fully covered by an electric remote roll-out awning sunshade. The oversized, fully fenced backyard also features an expansive patio, a four-seat hot tub with its own dedicated 220-volt line, and an oversized, contractor-built storage shed anchored into its concrete slab—fully equipped with electrical outlets, and lighting. Comfort meets convenience with whole-house rain gutters, floored attic storage, and under-soffit plugs ready for your holiday displays. This home already equipped with State-of-the-Art Infrastructure & Security. *Generac Whole-House Generator: Keeps the home functioning flawlessly for 6–7 days via two, 100-gallon, direct-fed propane tanks. *City Water and City Sewer, with the neighborhood supplied newest high-speed Fiber Optic internet. *Completely wired throughout all doors and windows, complemented by exterior motion-activated security lights and a Ring system. This home has been Meticulously Maintained and is truly move-in ready, this home beautifully checks every single box. You don't want to miss this home! Schedule your walk through today!
| Elementary School | Middle School | High School |
|---|---|---|
| Woodward Avenue Elem-VO Elementary School | Southwestern Middle Middle School | Deland High High School |
| Price History | |
|---|---|
| 10/3/2026 | Listed $419,900 |
General Features
| Sewer | Public Sewer |
|---|---|
| Heating | Central,Electric |
| Cooling | Central Air |
| Utilities | Public |
| Possession | Close Of Escrow |
| Roof | Shingle |
| Appliances | Dishwasher,Disposal,Microwave,Range,Refrigerator |
| Zoning | R-3 |
| HOA Fee | 245 |
| Garage Spaces | 2 |
| Patio/Porch Features | Covered,Front Porch,Patio,Rear Porch |
| Architectural Style | Contemporary,Ranch |
| Security Features | Fire Alarm,Security System,Smoke Detector(s) |
| Construction Materials | Block,Stucco |
| Pets Allowed | Cats OK,Dogs OK |
| Year Built | 2017 |
| Levels | One |
| Property Subtype | Single Family Residence |
| Tax Year | 2025 |
| Ownership | Fee Simple |
| Assoc Fee Paid Per | Semi-Annually |
| County | Volusia |
| New Construction | false |
| Property Type | Residential |
| Attached Garage | true |
| Subdivision Name | RIDGEWOOD CROSSING |
| Facing Direction | East |
| Garage Y/N | true |
| Other Structures | Shed(s),Workshop |
| Total Rooms | 3 |
| Full Baths | 2 |
| Status | Active |
| Directions | Head toward S Blue Lk Ave 3.8 mi, Use the right lane to turn slightly left onto Old New York Ave, 0.4 mi, Turn left onto S Ridgewood Ave 0.7 mi, Turn left onto Lady Fern Trail 220 ft, Turn right onto Sugar Ridge Dr, Home will be on you right. |
| High School | Deland High |
| City | DELAND |
| Association Name | Ridgewood Crossing |
| Senior Community Y/N | false |
| MLS Area | 32720 - Deland |
| Lot Size Units | Square Feet |
| Lot Size Square Feet | 10585 |
| Carport Y/N | false |
| Listing Terms | Cash,Conventional,VA Loan |
| Spa Features | Above Ground,Heated |
| Elementary School | Woodward Avenue Elem-VO |
| Land Lease Y/N | false |
| Tax Annual Amount | 563 |
| Middle/Junior High School | Southwestern Middle |
| Additional Parcels Y/N | false |
| Lease Considered Y/N | true |
| Virtual Tour | https://vimeo.com/shanerigglephotography/600sugarridgedr?fl=tl&fe=ec&share=copy |
| Building Area Units | Square Feet |
| Living Area Units | Square Feet |
| Builder Name | Gallery Homes |
| Standard Status | Active |
| Occupancy Type | Owner |
| Tax Lot | 50 |
| Legal Description | LOT 50 RIDGEWOOD CROSSING MB 53 PGS 93-97 INC PER OR 6244 PGS 2318-2321 INC PER OR 6421 PG 4119 PER OR 6421 PG 4127 PER OR 7418 PG 0314 PER OR 7498 PG 2355 PER OR 7856 PG 4782 |
| Minimum Lease | No Minimum |
| Water Access Y/N | false |
| Monthly HOA Amount | 40.83 |
| Additional Rooms | Attic,Florida Room,Formal Dining Room Separate |
| Water View Y/N | false |
| Flood Zone Code | X |
| In Law Suite YN | false |
| Flood Zone Code X | Yes |
| DockY/N | false |
Interior Features
| Interior Amenities | Ceiling Fan(s),High Ceilings,Kitchen/Family Room Combo,Skylight(s),Solid Wood Cabinets,Split Bedroom,Tray Ceiling(s),Walk-In Closet(s),Window Treatments |
|---|---|
| Flooring | Porcelain Tile |
| Furnished Y/N | Negotiable |
| Air Conditioning Y/N | true |
| Heating Y/N | true |
| Fireplace Y/N | false |
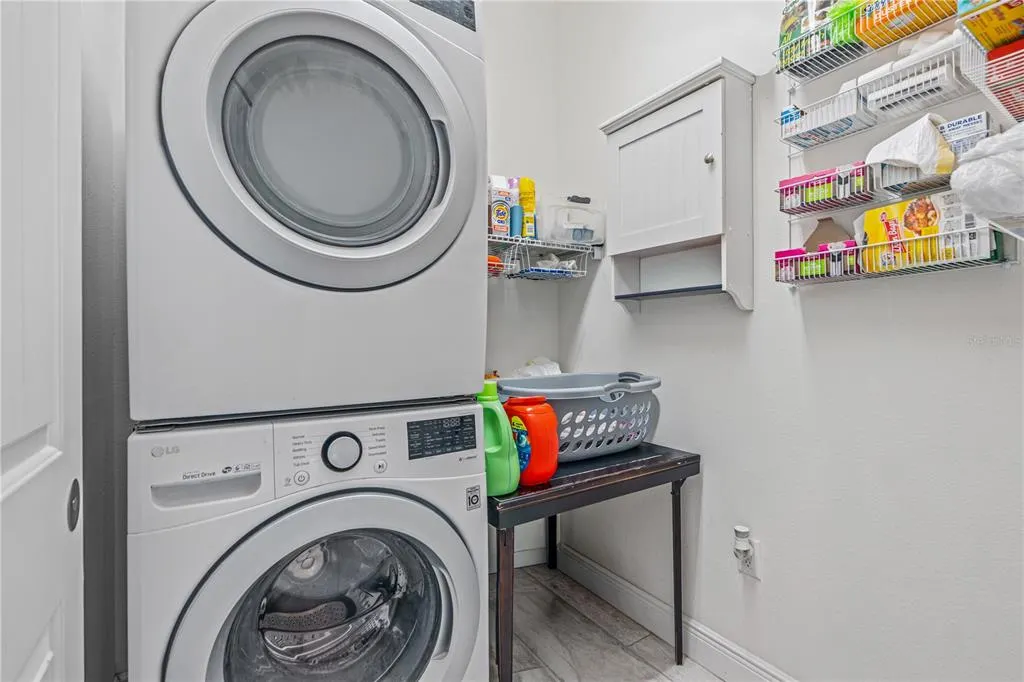
| Laundry Features | Inside,Laundry Room |
| Total Bedrooms | 4 |
| LivingAreaSource | Public Records |
| Total Baths | 2 |
Exterior Features
| Exterior Amenities | Awning(s),Irrigation System,Lighting,Permeable Paving,Private Mailbox,Rain Gutters,Sidewalk,Sliding Doors,Sprinkler Metered,Storage |
|---|---|
| Fencing | Fenced,Vinyl |
| Parking Features | Garage Door Opener,Oversized |
| Lot Features | Corner Lot,City Lot,Oversized Lot,Sidewalk,Unincorporated |
| Water Source | Public |
| Lot Size Area | 10585 |
| Foundation Details | Slab |
| Spa | true |
| Building Area Total | 2616 |
| Lot Dimensions | 145 x 74 |
| Lot Size Acres | 0.24 |
| Road Surface Type | Paved |
| Private Pool | false |
| Waterfront Y/N | false |
| Covered Spaces | 2 |
| Road Frontage Type | Street Paved |
| Road Responsibility | Public Maintained Road |
Amenities
- Foreclosure
- Views
- Short Sale
- New Construction
- Adult 55+
- Lease To Own
- No HOA Fees
- Furnished
- Primary On Main
- Air Conditioning
- Seller Finance
- Green
- Fixer Upper
- Horse
- Golf
- Fireplace
- Deck
- Garage
- Basement
- Pool
Property vs Single Family Average in 32720
Price
Taxes
Year Built
 Copyright © MFRMLS.com All information deemed reliable but not guaranteed. All properties are subject to prior sale, change or withdrawal. Neither listing broker(s) or information provider(s) shall be responsible for any typographical errors, misinformation, misprints and shall be held totally harmless. Listing(s) information is provided for consumers personal, non-commercial use and may not be used for any purpose other than to identify prospective properties consumers may be interested in purchasing. Information on this site was last updated Last updated on November 7, 2026 4:19 PM UTC The listing information on this page last changed on Last updated on November 7, 2026 4:19 PM UTCd. The data relating to real estate for sale on this website comes in part from the Internet Data Exchange program of MFR MLS.
All information deemed reliable but not guaranteed. All properties are subject to prior sale, change or withdrawal. Neither listing broker(s) or information provider(s) shall be responsible for any typographical errors, misinformation, misprints and shall be held totally harmless. Listing(s) information is provided for consumers personal, non-commercial use and may not be used for any purpose other than to identify prospective properties consumers may be interested in purchasing.
Updated on November 7, 2026 4:19 PM UTC
 Copyright Southeast Florida Multiple Listing Service © 2026. Accuracy of listing information is not guaranteed. Listing information is provided for personal consumer, non-commercial use, solely to identify potential properties for potential purchase. All other use is strictly prohibited, is a violation of the terms of use, and may violate federal and state law.
Data Last Updated: November 7, 2026 4:19 PM UTC
 Copyright © 2026 by the Multiple Listing Service of the Pensacola Association of
REALTORS ® This information is believed to be accurate but is not guaranteed. Subject to verification by all parties. This data is copyrighted and may not be transmitted, re-transmitted, copied, framed, re-purposed, or altered in any way for any other site, individual and/or purpose without the express written permission of the Multiple Listing Service of the Pensacola Association of REALTORS ®. Florida
 All information regarding a property for sale, rental or financing, school information and public tax records is from sources deemed reliable; PROVIDED, HOWEVER, that representations and warranties are not made about the accuracy thereof, and such information is subject to errors, omissions, updates, modifications, changes of price, rent rates, commissions, prior sales, leases or financing, changes in school boundaries, or withdrawal without notice. All information displayed on this Website should
 © 2026 Florida Gulf Coast MLS (FGCMLS) Information deemed reliable, but not guaranteed. The IDX data relating to real estate for sale on this web site comes in part from the Florida Gulf Coast Multiple Listing Service. The information being provided is for consumers' personal, non-commercial use and may not be used for any purpose other than to identify prospective properties consumers may be interested in purchasing. Information is deemed reliable but not guaranteed.
 This data is up-to-date as of November 7, 2026 4:23 PM UTC Some properties that appear for sale on this website may subsequently have sold and may no longer be available. For the most current information, contact The Urban Group.
The information provided is for consumers' personal, non-commercial use and may not be used for any other purpose. The data relating to real estate for sale on this website comes in part from the Broker Reciprocity Program (BR Program) of M.L.S. of Naples, Inc., Florida
 These listings are provided by the IDX Program of Brevard County, Florida. Real Estate listings held by brokerage firms other than The Urban Group are marked with the IDX Logo and detailed information about them includes the name of the listing brokers. IDX information is provided exclusively for consumers' personal, non-commercial use, and may not be used for any purpose other than to identify prospective properties consumers may be interested in purchasing. Information Deemed Reliable But Not Guaranteed.
Copyright
 All information deemed reliable but not guaranteed. All properties are subject to prior sale, change or withdrawal. Neither listing broker(s) or information provider(s) shall be responsible for any typographical errors, misinformation, misprints and shall be held totally harmless. Listing(s) information is provided for consumer's personal, non-commercial use and may not be used for any purpose other than to identify prospective properties consumers may be interested in purchasing. The data relating
